



$367,000
$365,000
0.5%For more information regarding the value of a property, please contact us for a free consultation.
104 The High RD Waynesville, NC 28786
3 Beds
2 Baths
1,246 SqFt
Key Details
Sold Price $367,000
Property Type Single Family Home
Sub Type Single Family Residence
Listing Status Sold
Purchase Type For Sale
Square Footage 1,246 sqft
Price per Sqft $294
Subdivision Walker-In-The-Hills
MLS Listing ID 4387614
Sold Date 06/23/26
Style Cabin,Cottage
Bedrooms 3
Full Baths 2
Abv Grd Liv Area 869
Year Built 1950
Lot Size 0.610 Acres
Acres 0.61
Property Sub-Type Single Family Residence
Property Description
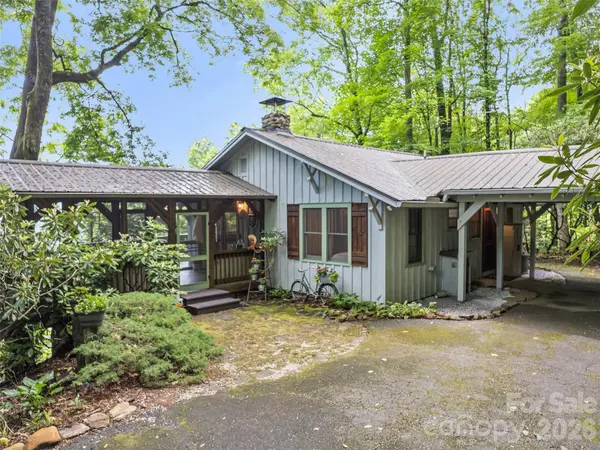
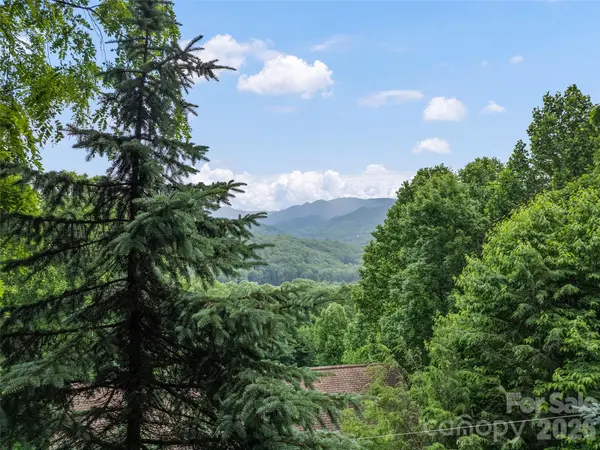
Sit back, relax, and take in mountain views that stretch for miles and miles from this retreat in desirable Walker-in-the-Hills. Ideally located near Waynesville, Sylva, and only minutes to the Blue Ridge Parkway, this property offers the perfect blend of mountain serenity and access to Western North Carolina's favorite destinations. A paved driveway lined with rhododendrons welcomes you to this charming 1950 cottage, surrounded by natural landscaping and anchored by an amazing specimen hickory tree. A unique stone patio creates a peaceful outdoor space filled with privacy and calming mountain energy. Step into the post-and-beam screened porch—an ideal spot for morning coffee, outdoor dining, or simply soaking in the beauty of the mountains year-round. Inside, the upper level is warm and inviting with original pine ceilings, gorgeous hardwood floors, a Regency woodstove, and an open living area designed to showcase the breathtaking long-range views. Two bedrooms and an open living layout make everyday living comfortable and cozy. The lower level features a private entrance, one bedroom, and full bath, offering excellent separation for guests or vacation rental potential. Offered turn-key, this home could serve as a full-time residence, mountain getaway, or income-producing Airbnb. An encapsulated crawlspace with dehumidifier, carport and an outbuilding for outdoor gear and lawn tools complete the property.
Location
State NC
County Haywood
Zoning Res
Rooms
Basement Finished, Walk-Out Access
Guest Accommodations Exterior Connected,Room w/ Private Bath,Separate Entrance
Main Level Bedrooms 2
Interior
Heating Baseboard, Oil
Cooling None
Flooring Wood
Fireplaces Type Living Room, Wood Burning
Fireplace true
Appliance Dishwasher, Dryer, Electric Oven, Electric Range, Microwave, Refrigerator, Washer
Laundry In Basement
Exterior
Carport Spaces 1
View Long Range, Mountain(s)
Roof Type Metal
Street Surface Asphalt,Paved
Garage false
Building
Lot Description Sloped, Wooded, Views
Foundation Basement
Sewer Septic Installed
Water Shared Well
Architectural Style Cabin, Cottage
Level or Stories One
Structure Type Other - See Remarks
New Construction false
Schools
Elementary Schools Hazelwood
Middle Schools Waynesville
High Schools Tuscola
Others
Senior Community false
Acceptable Financing Cash, Conventional
Listing Terms Cash, Conventional
Special Listing Condition None
Read Less
Want to know what your home might be worth? Contact us for a FREE valuation!

Our team is ready to help you sell your home for the highest possible price ASAP
© 2026 Listings courtesy of Canopy MLS as distributed by MLS GRID. All Rights Reserved.
Bought with James Cuellar • Redfin Corporation
Nearby Locations